Spatial Design
Projects
Spatial design is design for a certain space, it is the making of a room. Either the shape-giving of the space itself (aka walls, lightning, flow), but also objects like fixed furniture (a bar, a built-in closet, a kitchen) specifically made for a space.
Interior Architecture
Copenhagen, Denmark
2025
A burgundy space. Speakeasy interior for Botschaft Bar in Ryesgade 25, Copenhagen, with custom furniture, Flos lighting and chairs produced by Fritz Hansen.


Interior Architecture
Sápmi and Oslo, Norway
2022
A fictive transformation of the former National Gallery in Oslo: a decolonial approach with the means of interior architecture. How can one tell the story of a past full of discrimination while creating a space that celebrates the future of Sámi culture? The research for this project led me on a 1500km long field study through Northern Sápmi.


Interior Architecture
Copenhagen, Denmark
2025
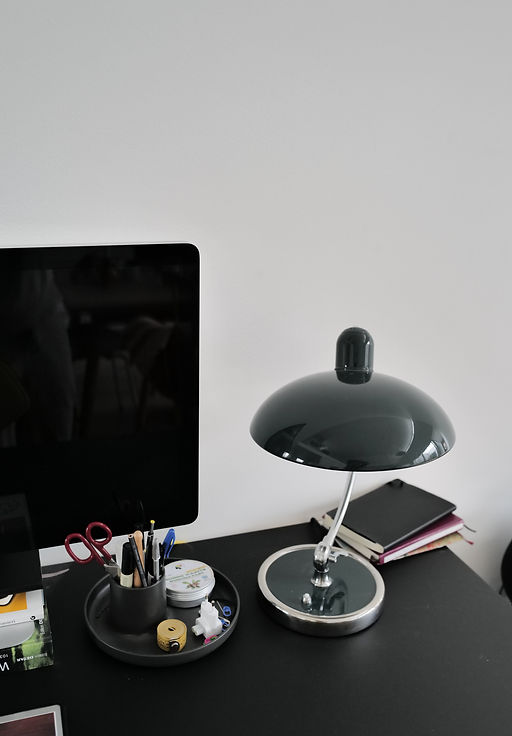
The furniture in the apartment is inspired by a Berlin approach to living: walls left untouched, no unnecessary interventions, few but meaningful objects. There is a certain temporariness to it, the awareness that this is a space for now, not forever. It’s somewhere between laziness and elegance, doing the minimum and having it be enough.

Exhibition Design
Copenhagen, Denmark
2025
Design of the exhibition area for a beloved Danish crime podcast at "Historiske Dage". The space is inspired by Palmerummet, the office where the initial investigation of the murder of Olof Palme took place.


Critical Architecture
Oslo, Norway
2023
A project that emerged out of the frustration of being afraid of walking home underneath Nybrua at night. This is a fictive design approach that portrays how the overall layout of cities in general reflect society’s expectations of what types of activities take place where, when and by whom.


